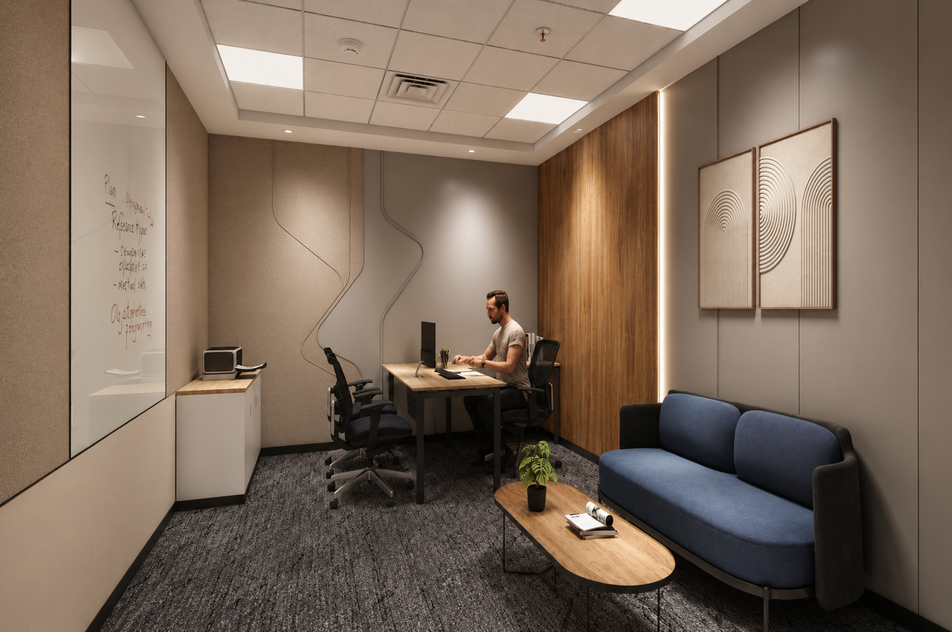
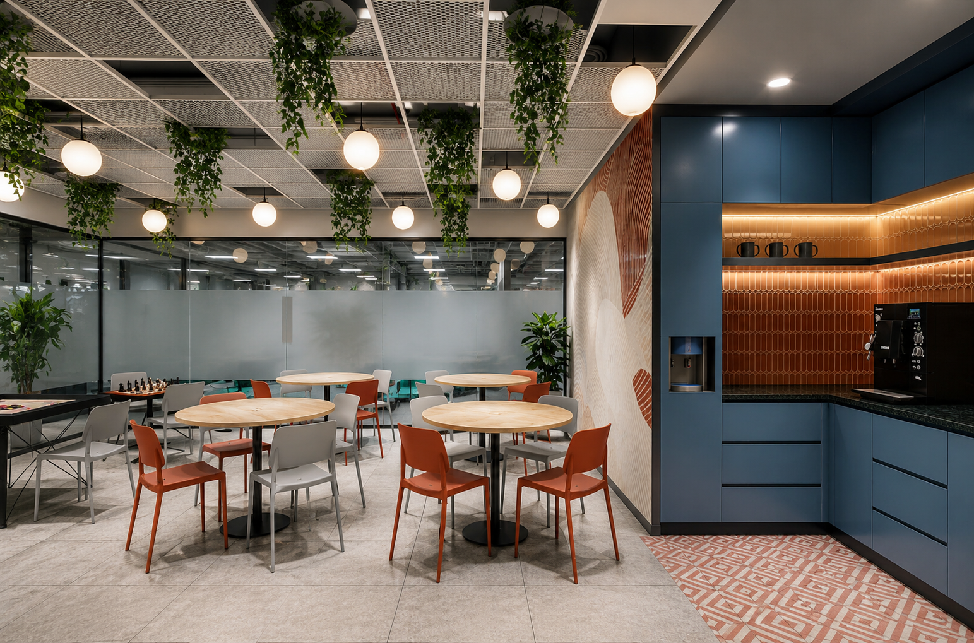
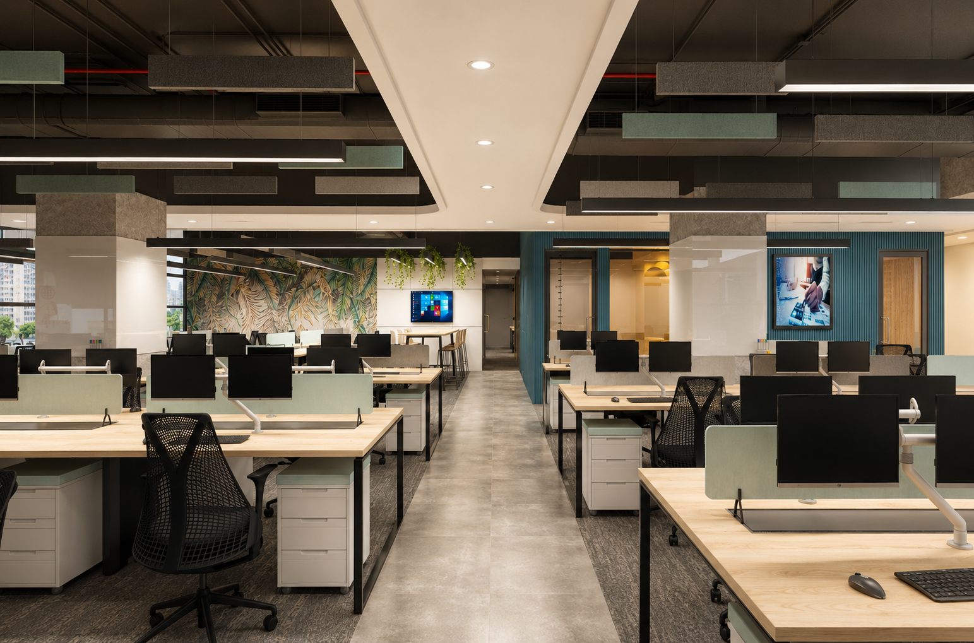
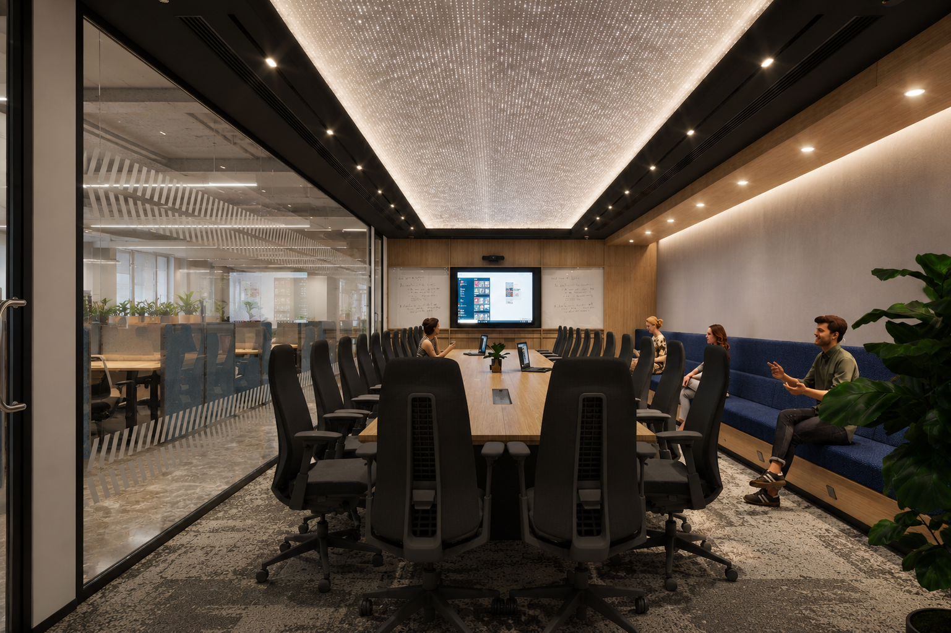
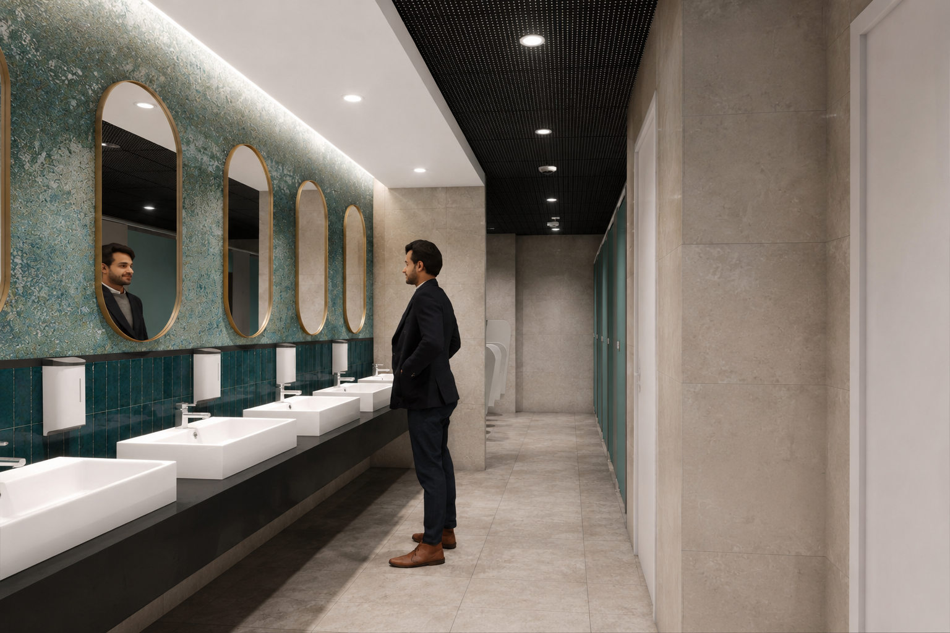
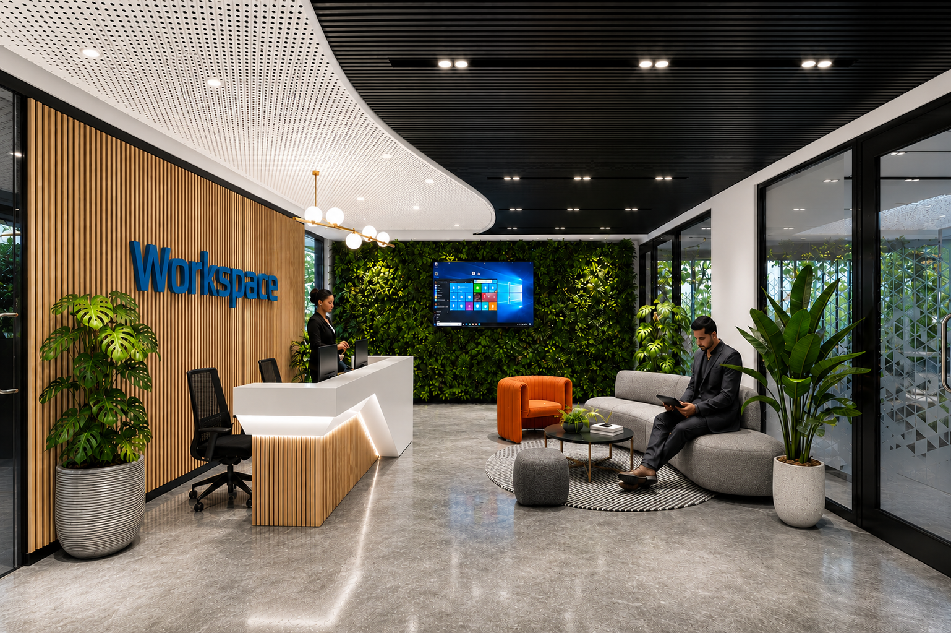
Erecon Spaces successfully designed a 32,000 sq. ft. corporate workspace, delivering a thoughtfully planned workplace environment tailored to modern business needs. The project focused on space planning, workplace strategy, interior design, and user-centric functionality to create an efficient and engaging office experience. Designed to support collaboration, productivity, and employee well-being, the workspace reflects a balance of aesthetics, comfort, and operational efficiency. Completed within the planned 6-month design timeline, the project showcases our expertise in creating purposeful and future-ready corporate environments.